
Pivot Door Partitions: A Simple Alternative to Sliding Doors
Picture a partition between two rooms, full-height, multi-panel, spanning a large opening from floor to ceiling. Now the question is: how do you actually move through it when you need to pass from one space to the other? This is where pivot door partitions offer something genuinely different from what most people expect, and once you see it in motion, it’s hard to go back to thinking of partitions any other way.
How It Works
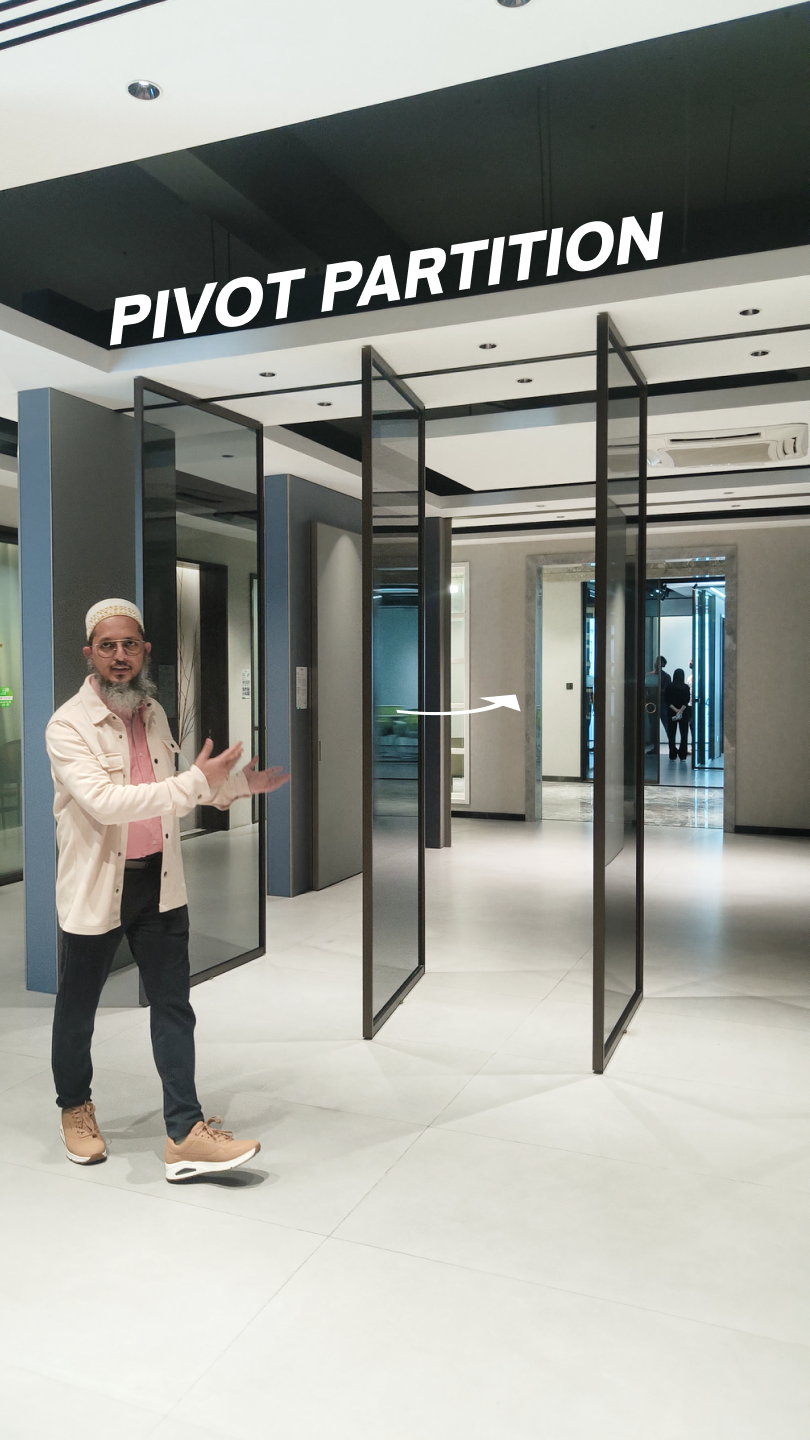
Each door panel rotates on a center pivot rather than sliding along a track. With a single pivot point at the top and bottom of each panel, the doors swing open completely on their own axis, individually or in sequence across the full width of the partition. Open just one panel for quick access, or open every panel along the span for a opening between the two spaces.
What makes this mechanism stand out is what it doesn’t require. Unlike sliding door systems, which often need multiple parallel tracks to accommodate several panels stacking neatly to one side, pivot partitions need none of that. Just one pivot point at the top and one at the bottom, per panel. That’s the entire mechanism, nothing more.
This simplicity also makes the system remarkably flexible. Because each panel operates independently on its own pivot axis, the system can be configured in multiple sizes, widths, and panel counts, adapting to openings of different dimensions without adding mechanical complexity, extra hardware, or extra tracks to manage.
Why Choose Pivot Over Sliding
Telescopic sliding doors are a popular choice for large partitions, and for good reason. They’re sleek, they stack neatly, and they work well in many layouts. But pivot partitions also has its advantages.
- You want to avoid multiple tracks – No parallel tracks to install, align, level, or maintain over time. Less hardware means less that can eventually need servicing
- You want flexibility in panel configuration – Open one, open all, or open whichever combination suits the moment, since each panel pivots independently
- You don’t want panels to stack to the side – Panels swing open completely on their pivots, rather than stacking to one side and reducing the usable width of the opening
- You’re working with a large-span opening – Multiple pivot panels can be combined side by side to cover wide partitions between rooms, scaling to whatever width the space demands
- You want a cleaner mechanical footprint – Just one pivot point top and bottom per panel keeps the entire system minimal, easy to understand, and easy to specify
Where It’s Used
- Partitions between living and dining areas, allowing the two spaces to merge or separate as needed
- Room dividers in large open-plan layouts where flexibility matters as much as aesthetics
- Commercial spaces requiring reconfigurable room divisions for meetings, events, or changing floor plans
- Any space where a full-span partition needs to open completely rather than slide and stack to one side
For architects and designers working on large openings between rooms, pivot partitions offer a mechanism that’s both visually clean and operationally simple, a genuine alternative worth considering alongside telescopic sliding systems.
For inquiries, call or WhatsApp 93728 53803
Address: Elegant Spaces, Showroom No. 9, Ground Floor, Below Jaquar Display Centre, Kamla Spaces, S.V. Road, Santacruz (West), Mumbai 400054